$224,900
450 MT ZION ROAD, Trenton SC
3 br • 2 bath | .83 acres
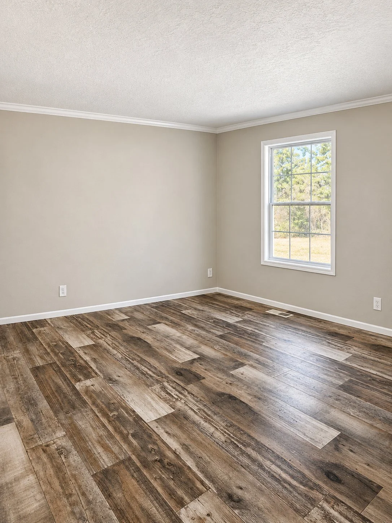
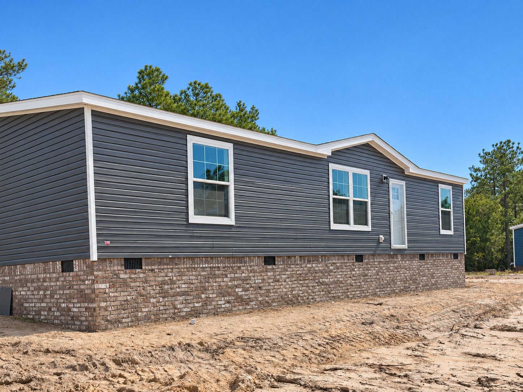
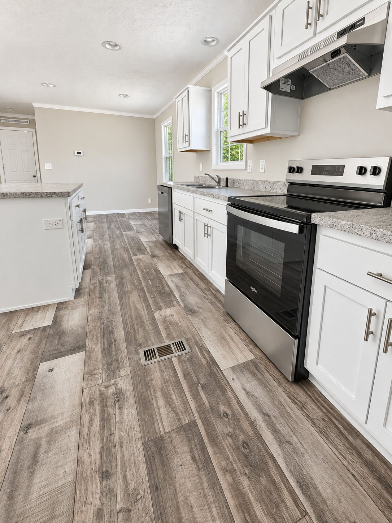
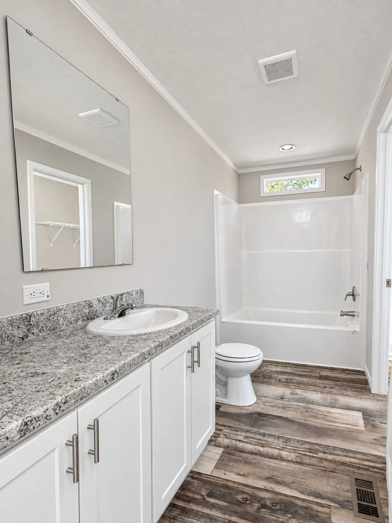
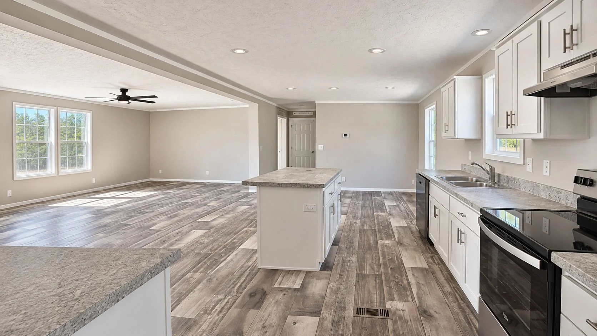
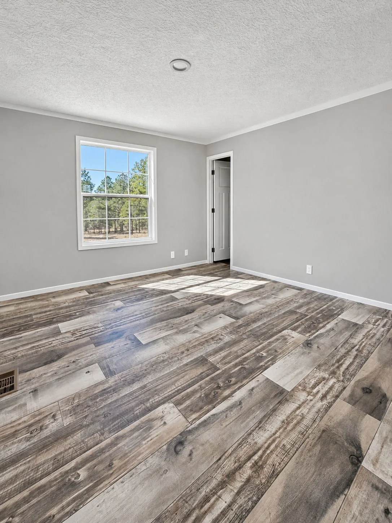
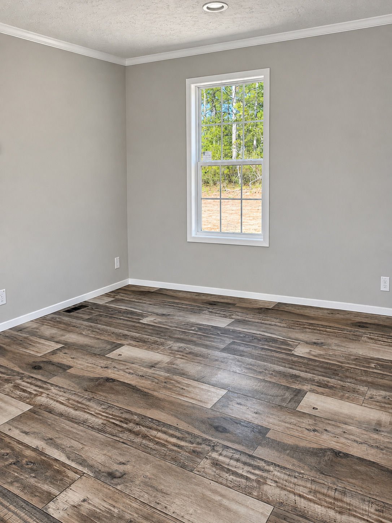
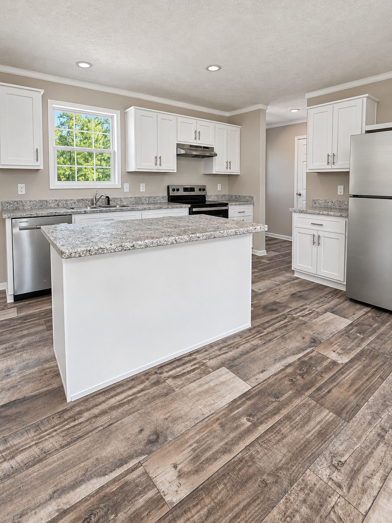
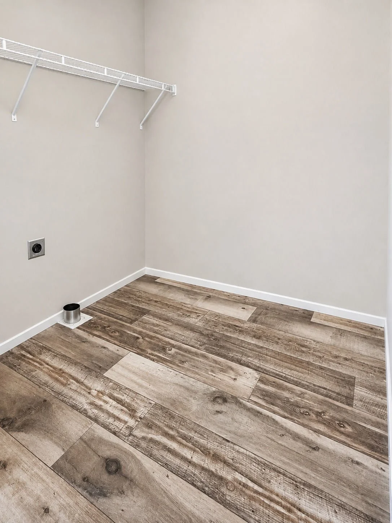
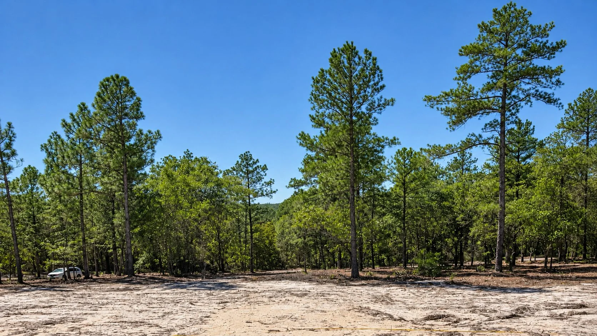
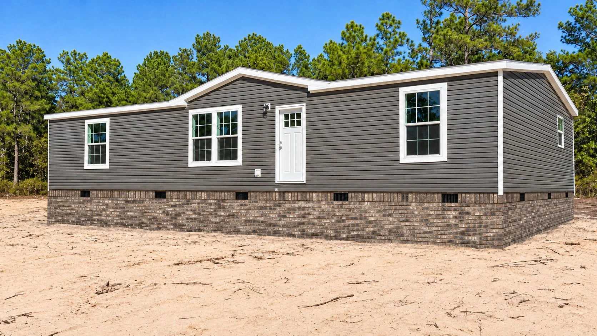
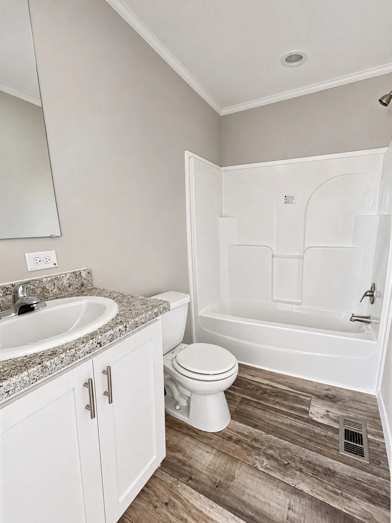
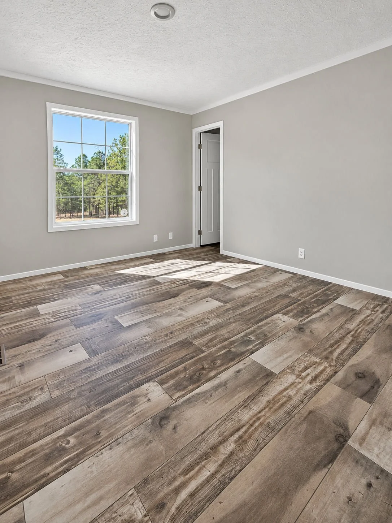
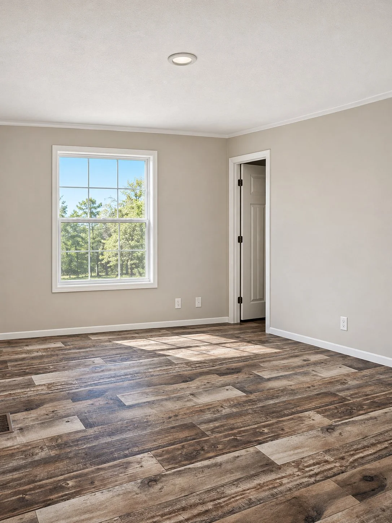
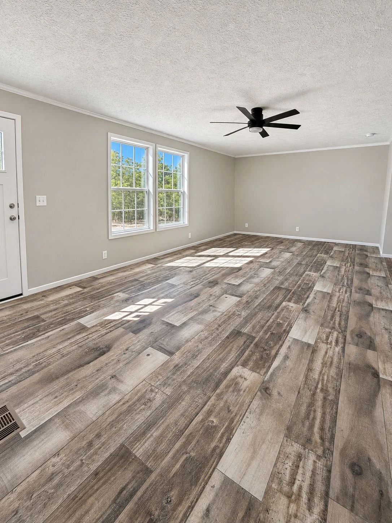
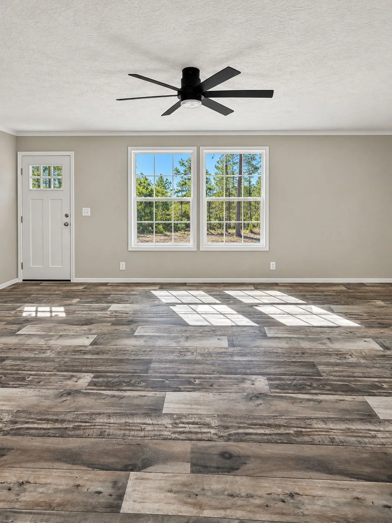
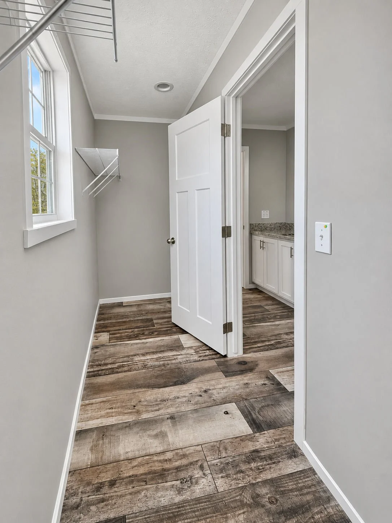
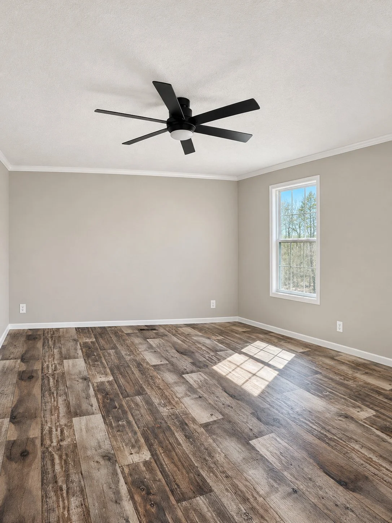
Welcome to Lot 2 on Mt. Zion Road in Trenton, SC, featuring the Lake Manor Model LKM-2856H32P01. Situated on approximately 0.83 acres with no HOA, this beautifully designed home offers approximately 1,493 heated square feet, 3 bedrooms, 2 bathrooms, and exceptional value in a thoughtfully designed turnkey land-home package. The open-concept floor plan features a spacious living room, dining area, and well-appointed kitchen complete with white maple cabinetry, Lakeshore post-form countertops, a stainless steel appliance package, and an adjoining utility/laundry room. The split-bedroom design provides added privacy, while the private owner's suite features a tub/shower combination, generous closet space, and a comfortable retreat from the secondary bedrooms. Built with energy efficiency and long-term durability in mind, this home includes the ENERGY STAR(R) Envelope Package, OSB wrap backing, R-33 floor insulation, R-11 wall insulation, R-33 roof insulation, a programmable thermostat, and HVAC components installed per manufacturer specifications to provide year-round comfort and efficiency. Designer interior finishes include Swirling Smoke finished drywall, Craftsman-style trim throughout, Diamond floor tile lino flooring, Crescent White trim, and upgraded cabinetry. Additional upgrades include two matte black 52-inch ceiling fans in the living room and primary bedroom with separate light and fan controls. The exterior showcases Premium Shadow lap siding, a Craftsman 6-lite front door, Weatherwood 25-year architectural shingles, upgraded front window trim, a 16-inch dormer, a transom window above the primary bathroom tub, and a full-view storm door. This turnkey package includes private well, new septic system, and Aiken Electric Cooperative service, allowing you to enjoy peaceful country living with the convenience of brand-new construction. This brand-new home is currently under construction and will soon be installed on the property. Photos, renderings, and floor plans may depict our professionally decorated model home or a similar floor plan and are intended to represent the home's quality, layout, craftsmanship, and available finishes. Final colors, fixtures, features, and specifications may vary depending on the stage of construction.