Tempo Series | 3 Bedrooms | 2 Bathrooms | Approximately 1,475 Sq. Ft.
Find your space to settle in with the Clayton Lean on Me. This inviting floorplan features a spacious living room, an open kitchen and dining area, and a center island that makes preparing meals and gathering together easy. A walk-in pantry provides generous storage, while a separate utility room keeps everyday tasks conveniently tucked away.
The split-bedroom layout gives the primary suite added privacy, complete with a walk-in closet and a private bathroom with dual sinks and a spacious shower. Two additional bedrooms and a second full bathroom offer room for family, guests, or a home office.
Special home-only pricing is available for orders placed now through December 31, 2026.
Price includes the home only. Land, delivery, setup, installation, foundation, utility connections, permits, and site development are not included.
Schedule an appointment to tour this home at our spec lot and see the layout in person!
Come tour this floorplan at 442 Mt. Zion Road, Trenton, SC
Exterior image is a rendering. Features, finishes, and options may vary. Landscaping and exterior improvements shown are not included in home-only pricing. Contact The Home Station to confirm included specifications.
Tempo Series | 3 Bedrooms | 2 Bathrooms | Approximately 1,475 Sq. Ft.
Find your space to settle in with the Clayton Lean on Me. This inviting floorplan features a spacious living room, an open kitchen and dining area, and a center island that makes preparing meals and gathering together easy. A walk-in pantry provides generous storage, while a separate utility room keeps everyday tasks conveniently tucked away.
The split-bedroom layout gives the primary suite added privacy, complete with a walk-in closet and a private bathroom with dual sinks and a spacious shower. Two additional bedrooms and a second full bathroom offer room for family, guests, or a home office.
Special home-only pricing is available for orders placed now through December 31, 2026.
Price includes the home only. Land, delivery, setup, installation, foundation, utility connections, permits, and site development are not included.
Schedule an appointment to tour this home at our spec lot and see the layout in person!
Come tour this floorplan at 442 Mt. Zion Road, Trenton, SC
Exterior image is a rendering. Features, finishes, and options may vary. Landscaping and exterior improvements shown are not included in home-only pricing. Contact The Home Station to confirm included specifications.

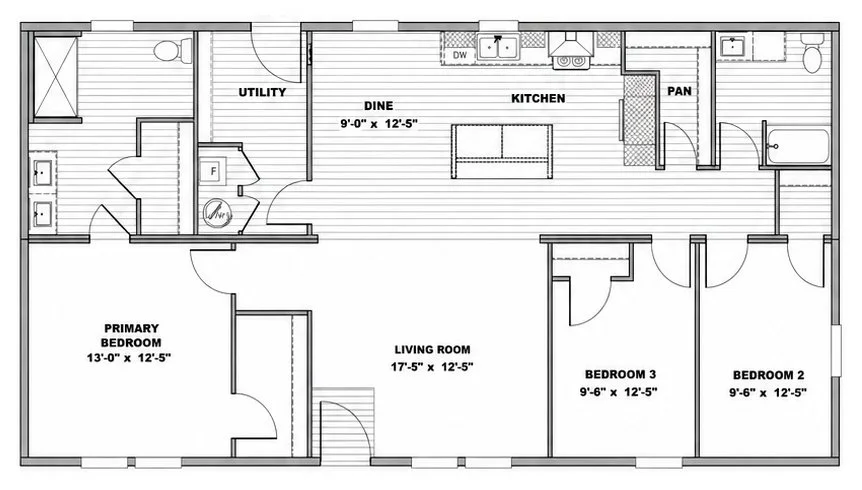 Image 1 of 19
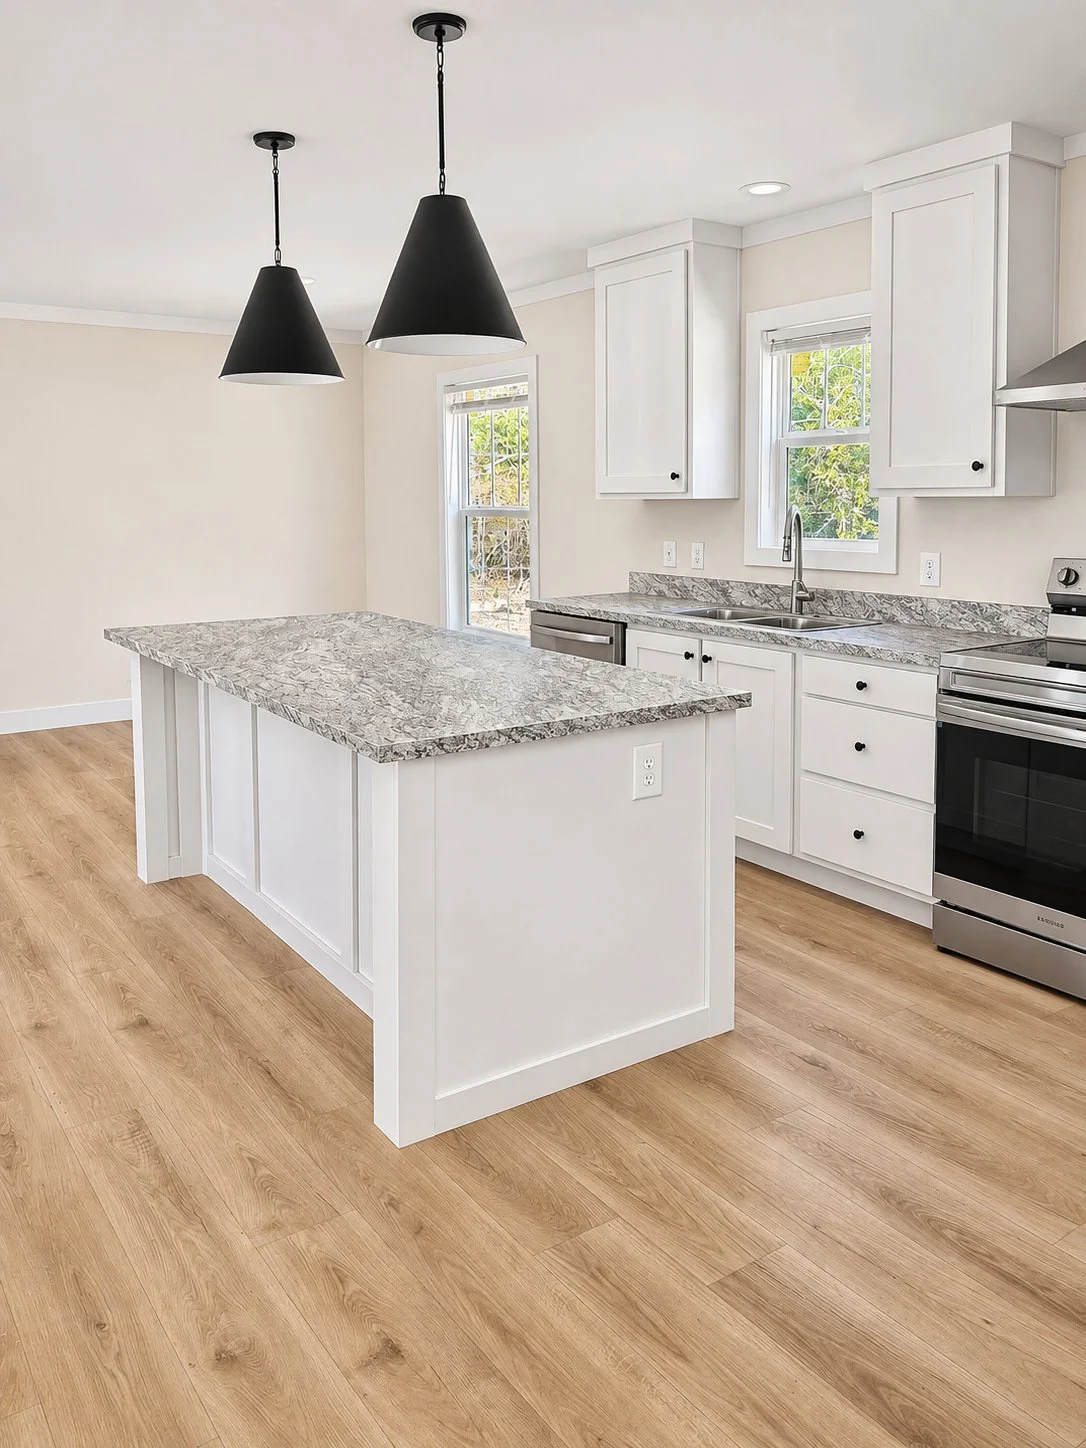 Image 2 of 19
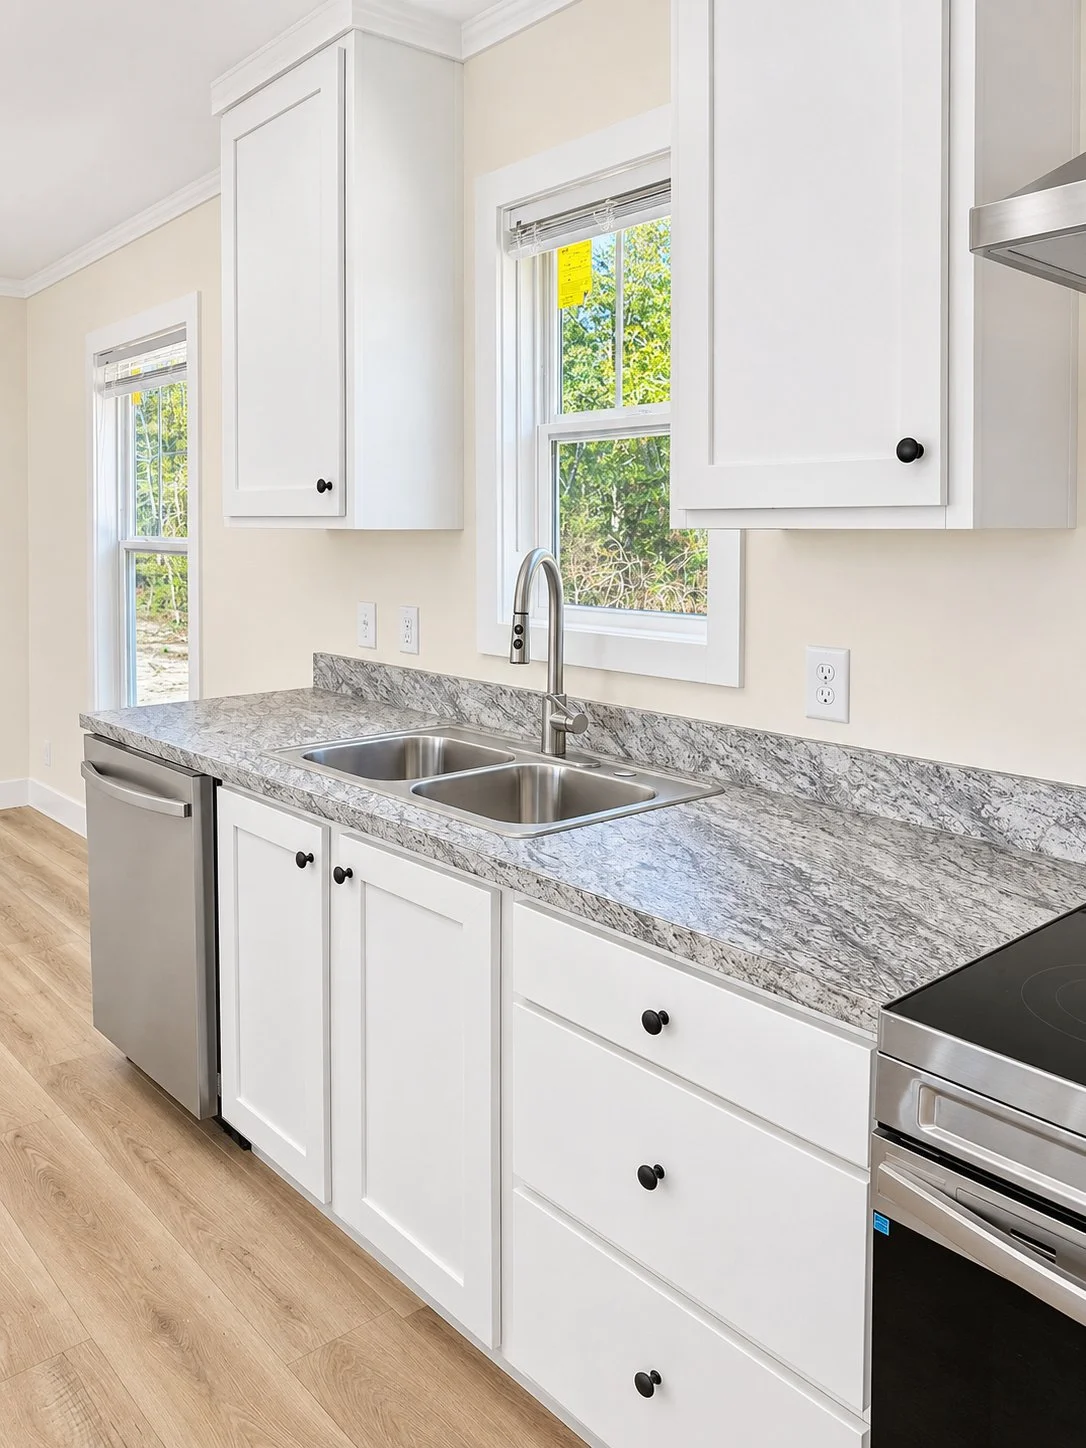 Image 3 of 19
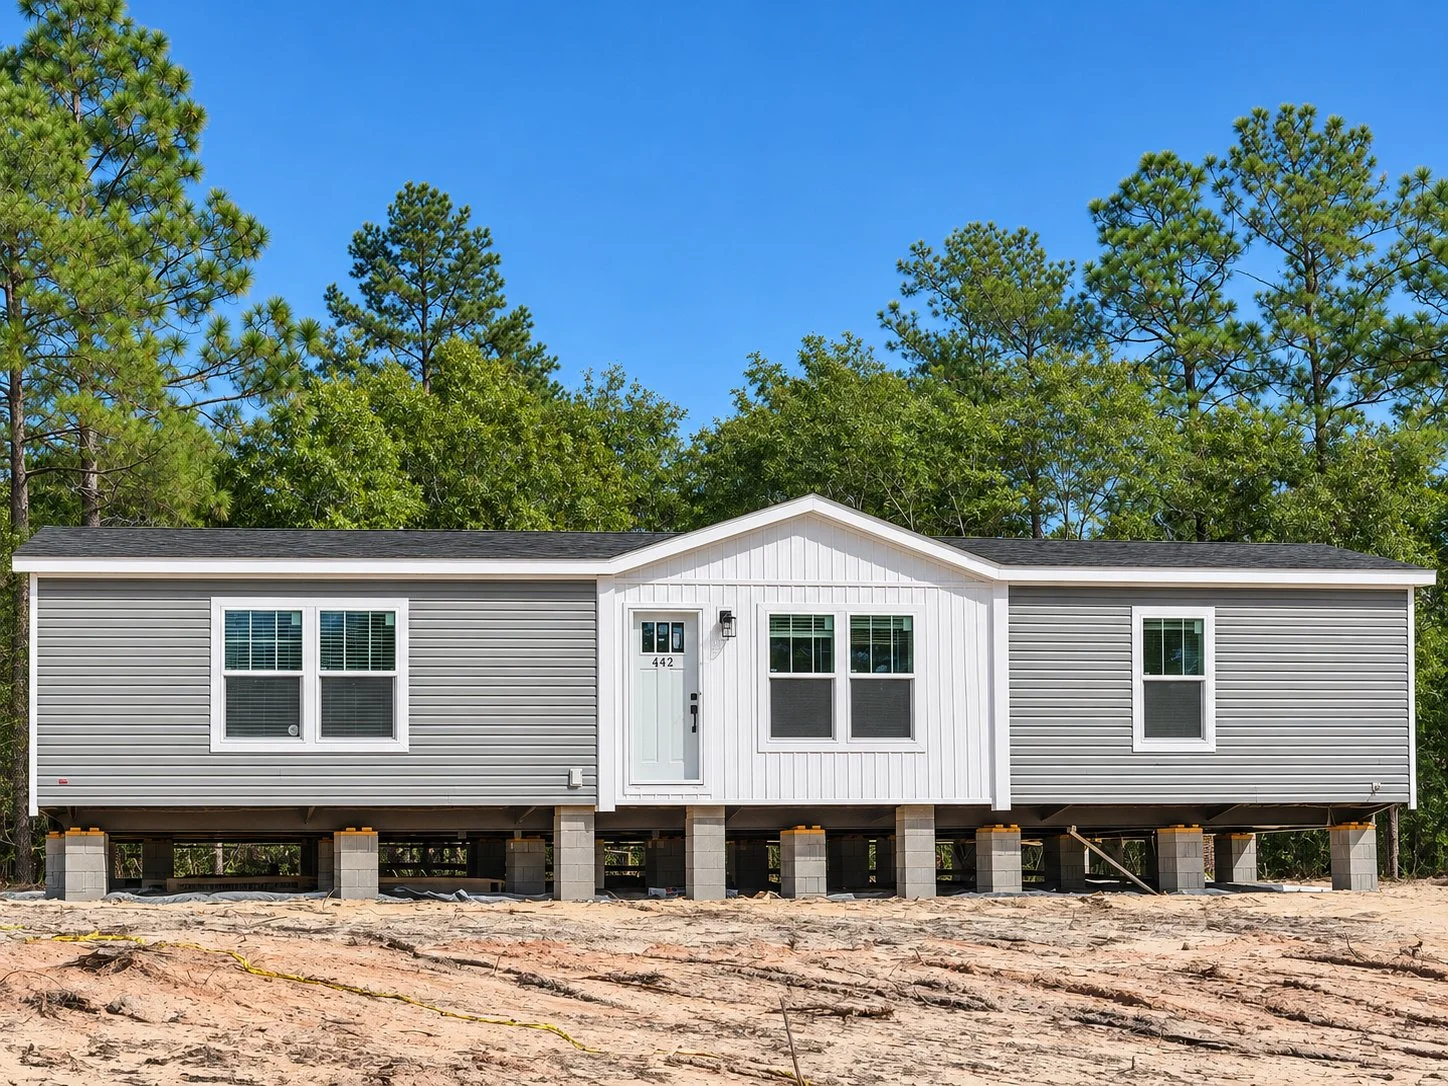 Image 4 of 19
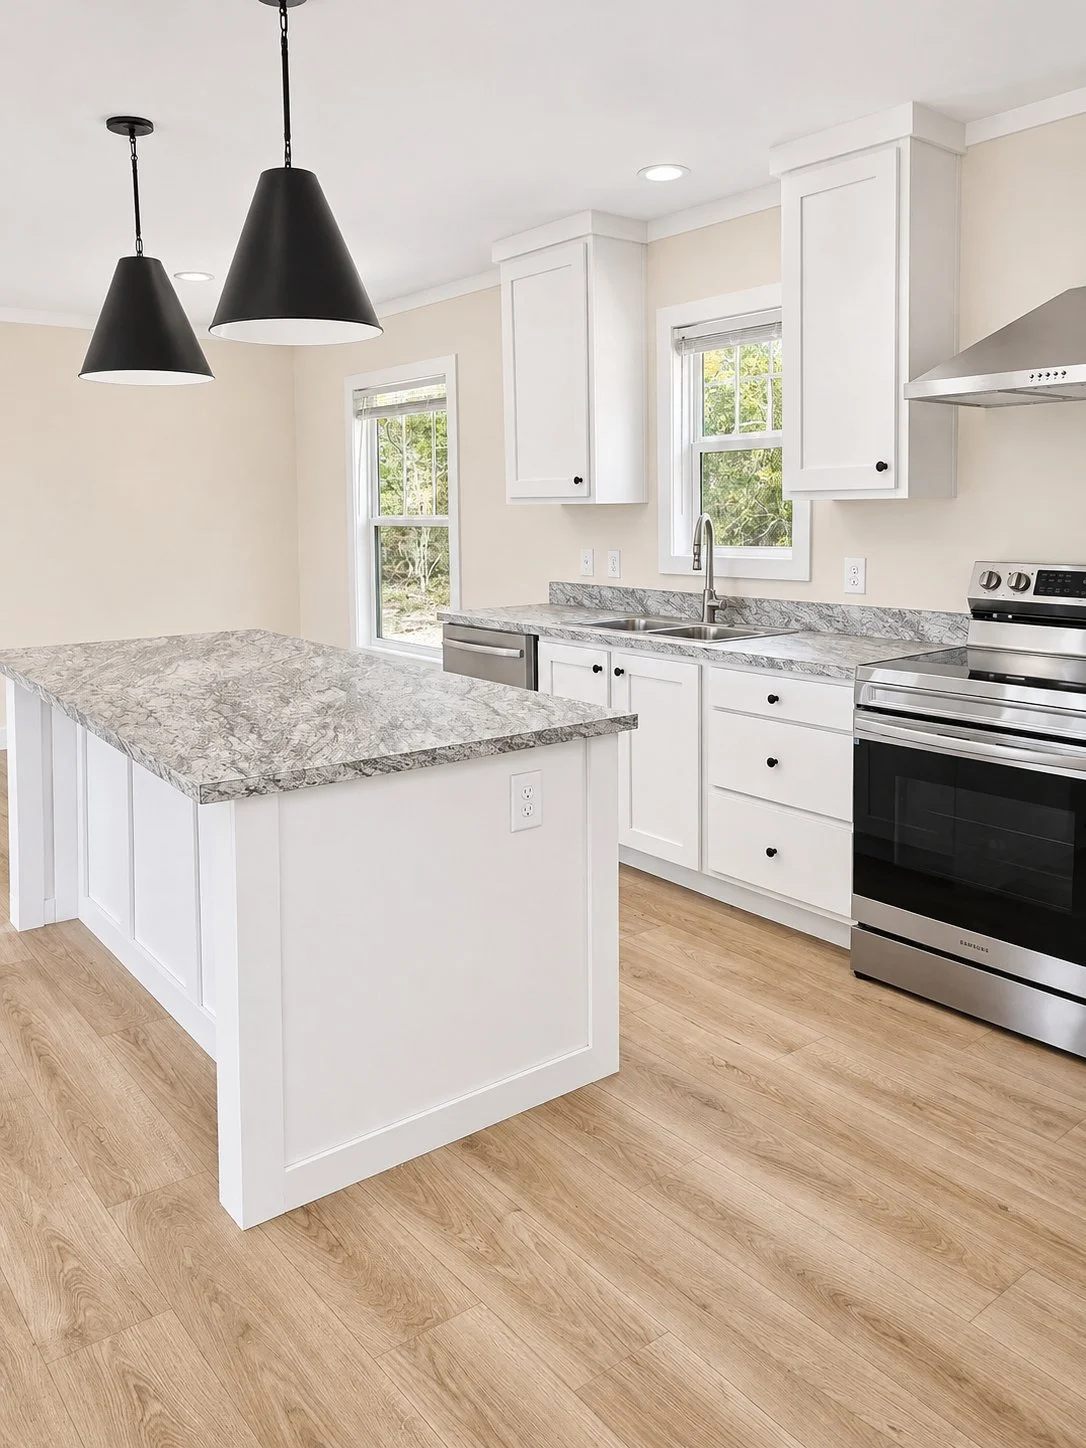 Image 5 of 19
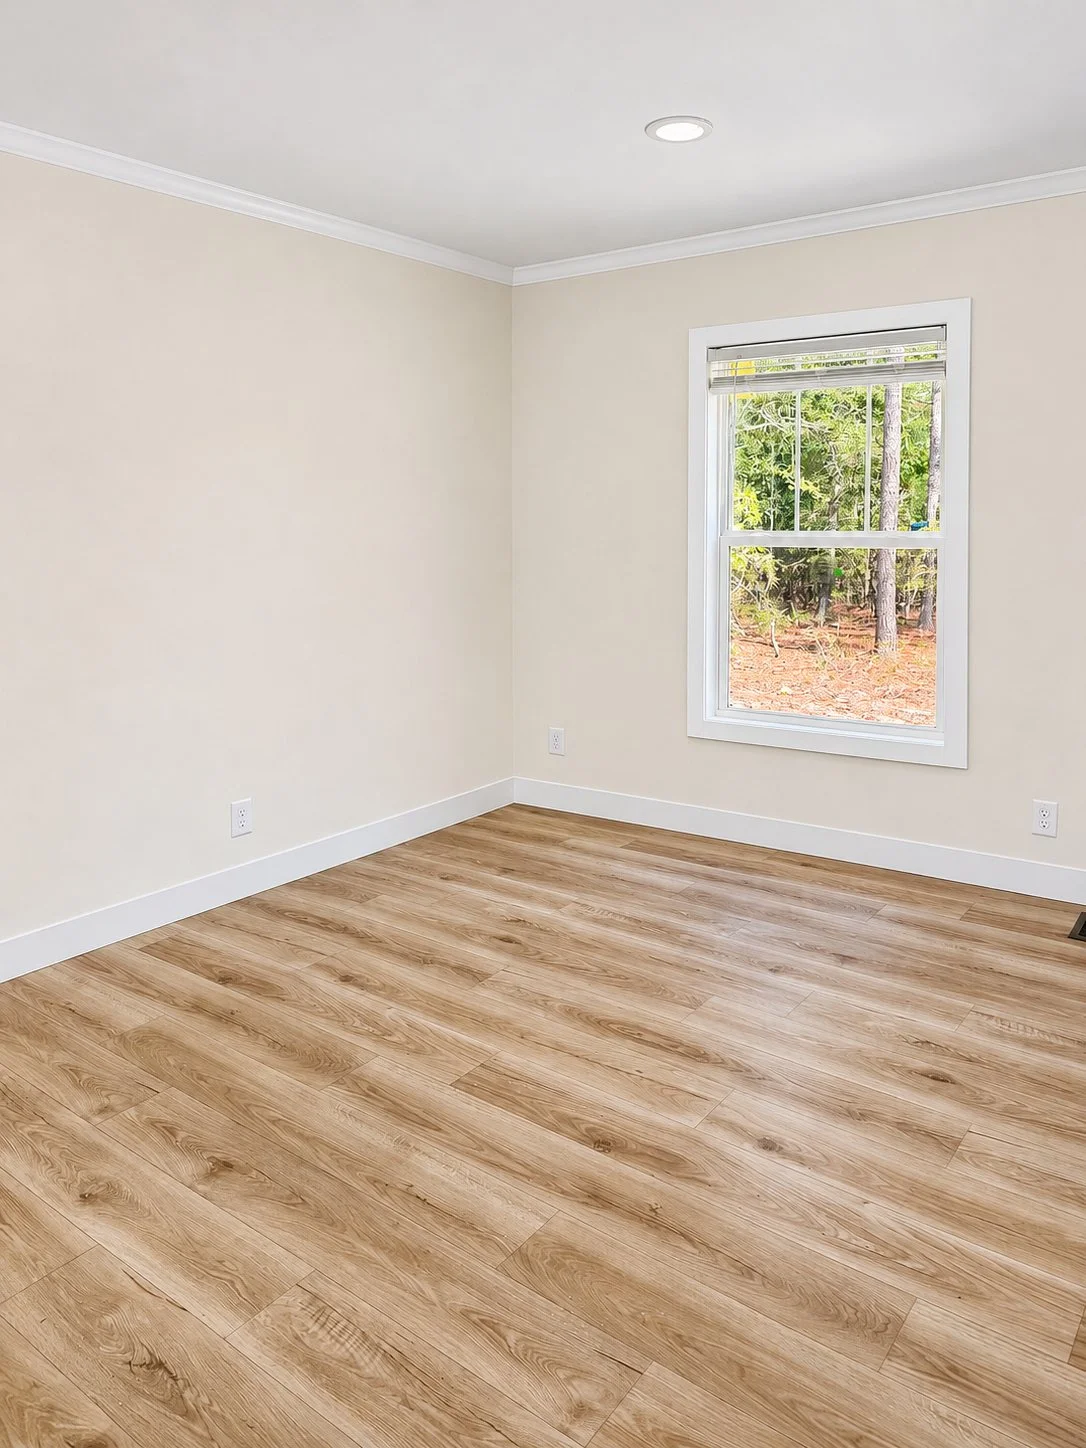 Image 6 of 19
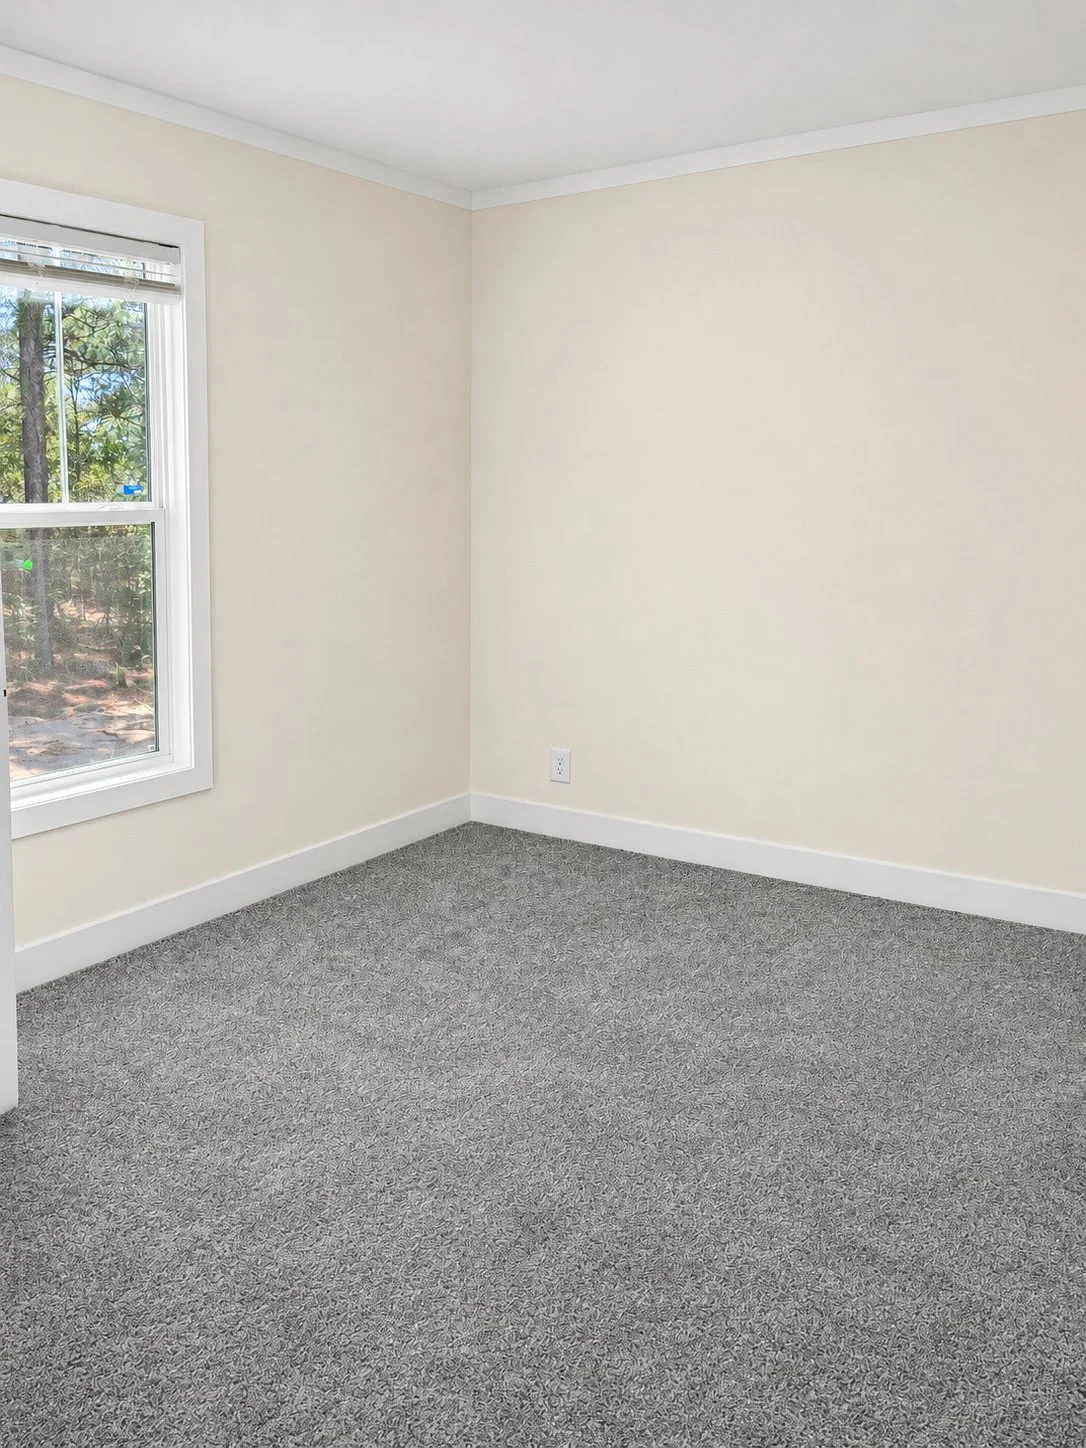 Image 7 of 19
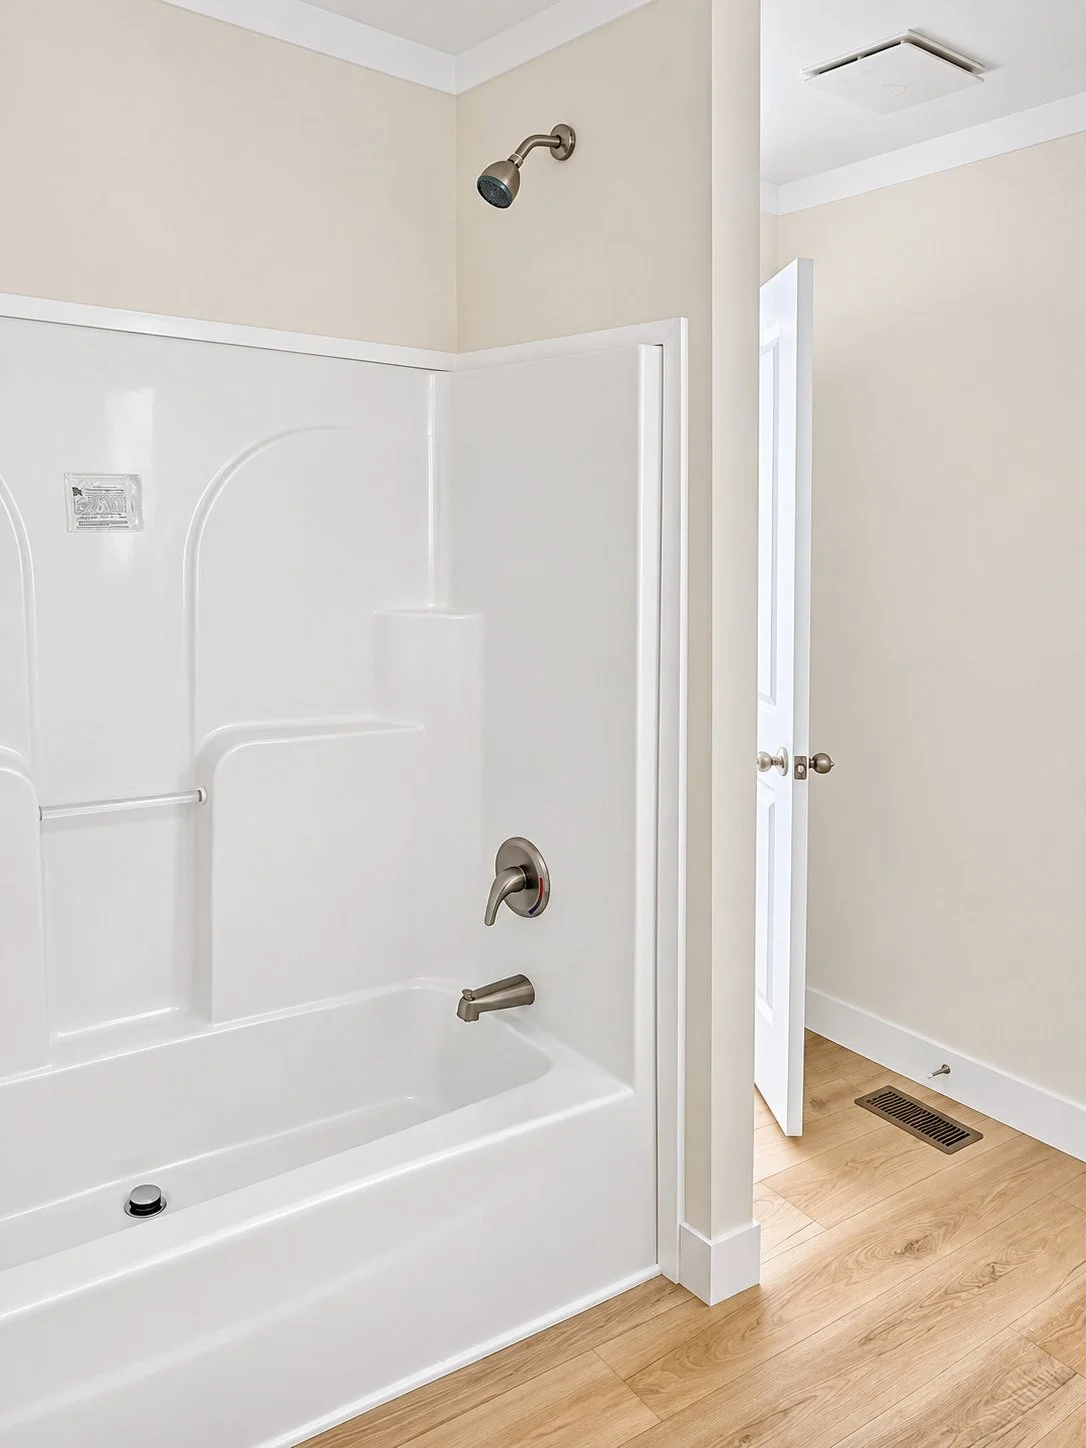 Image 8 of 19
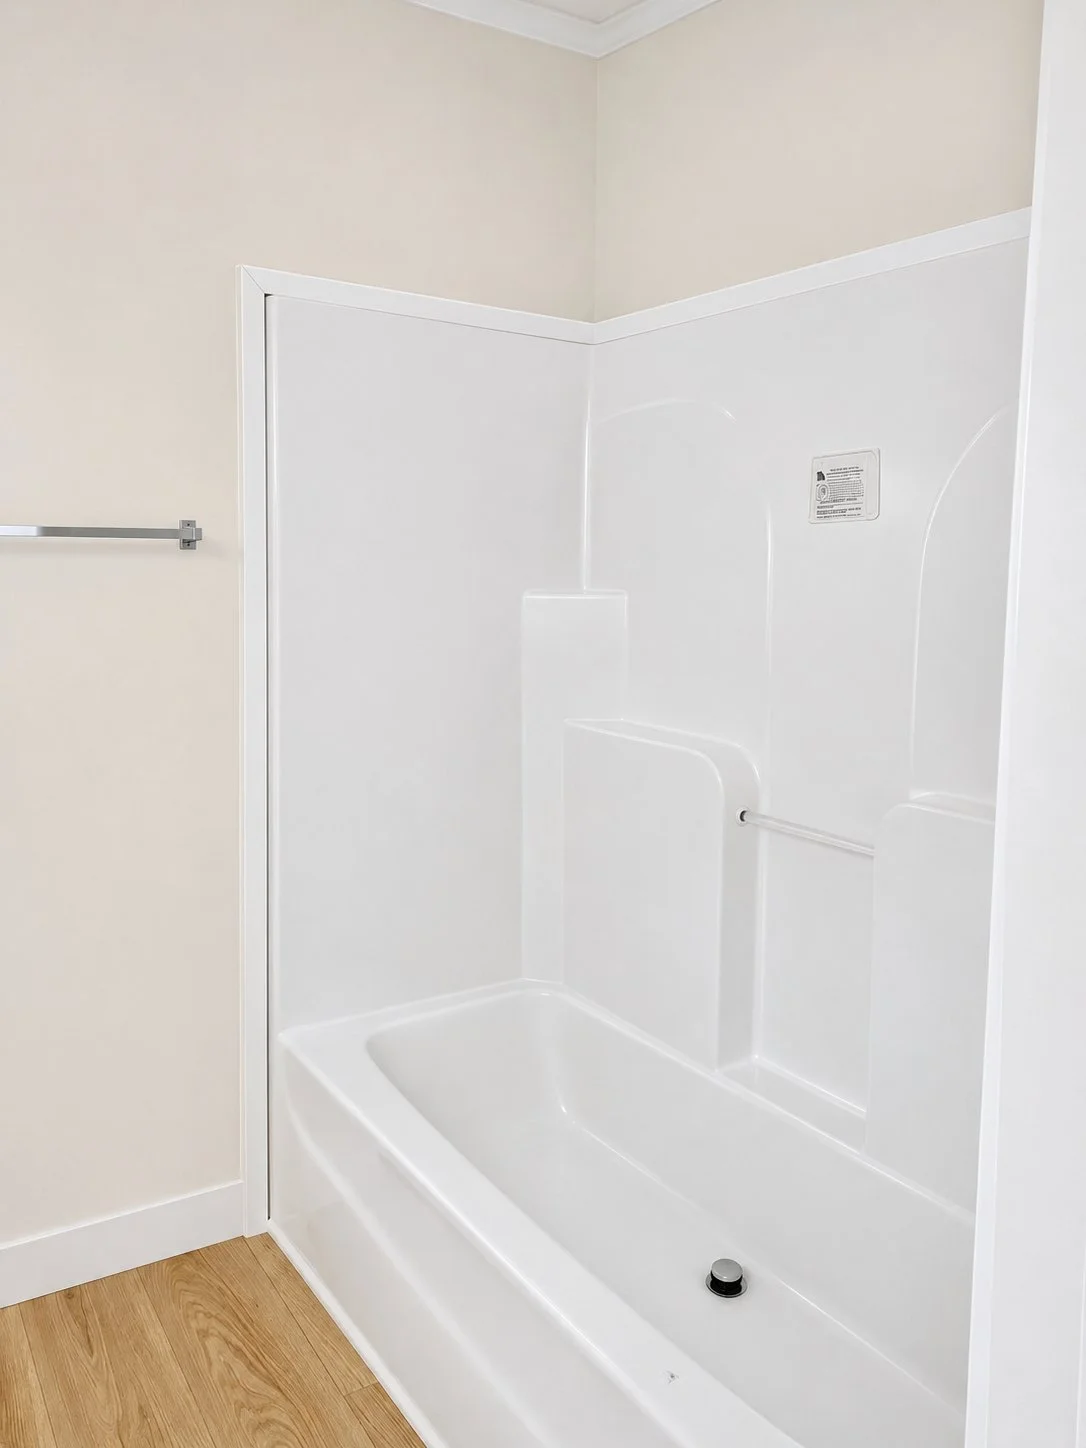 Image 9 of 19
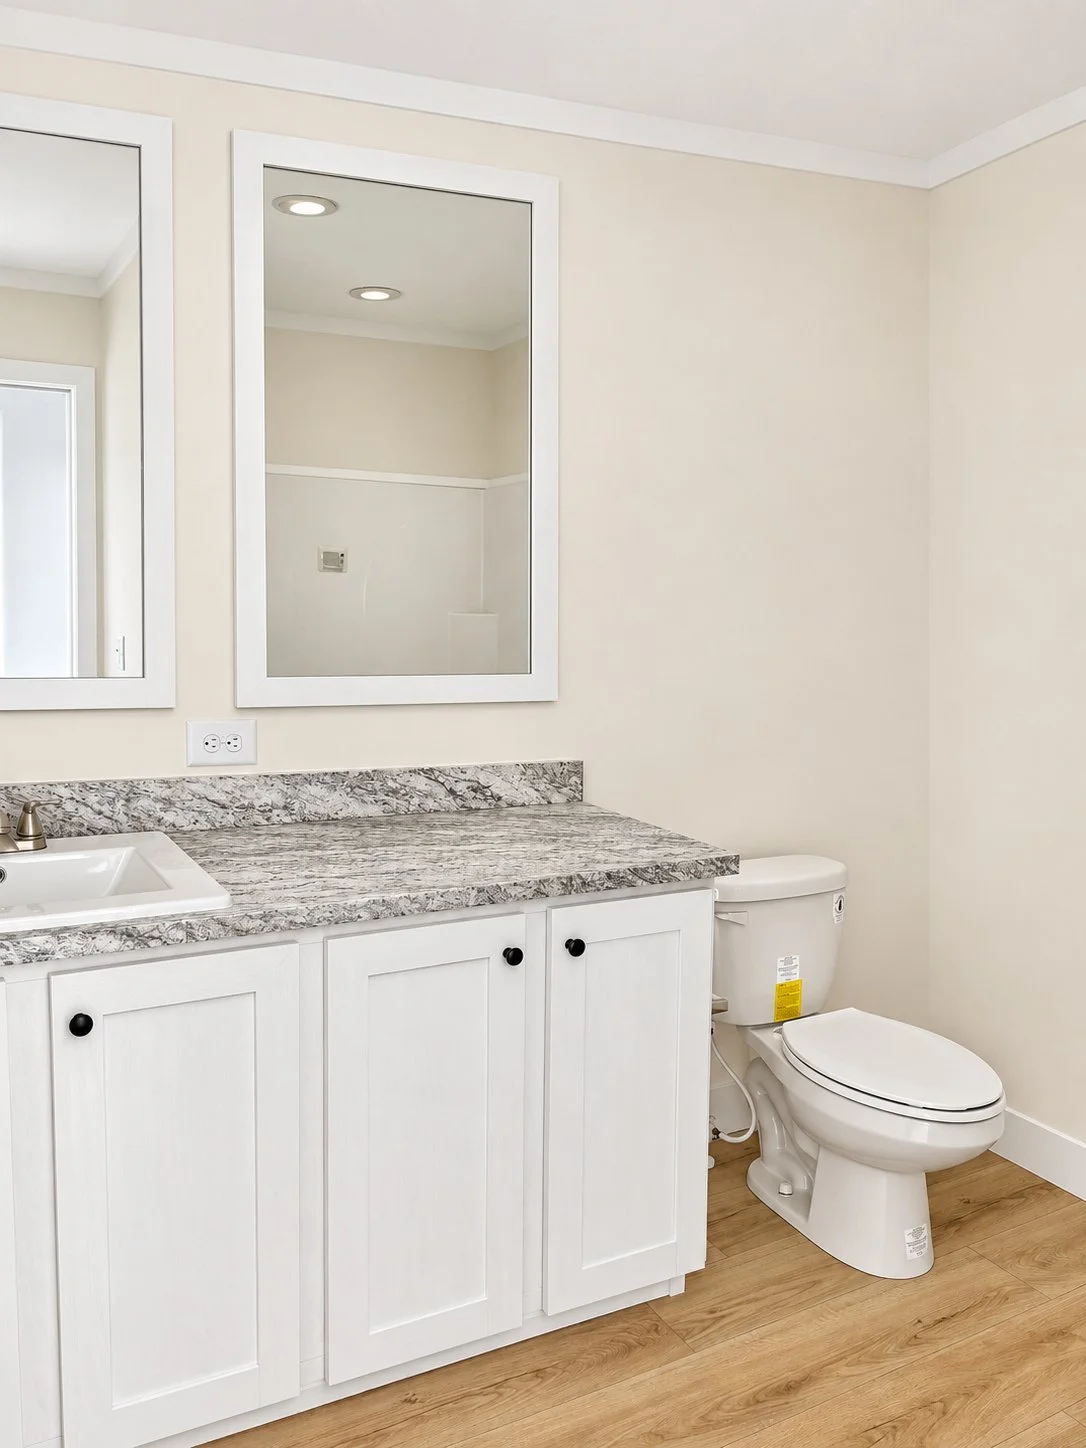 Image 10 of 19
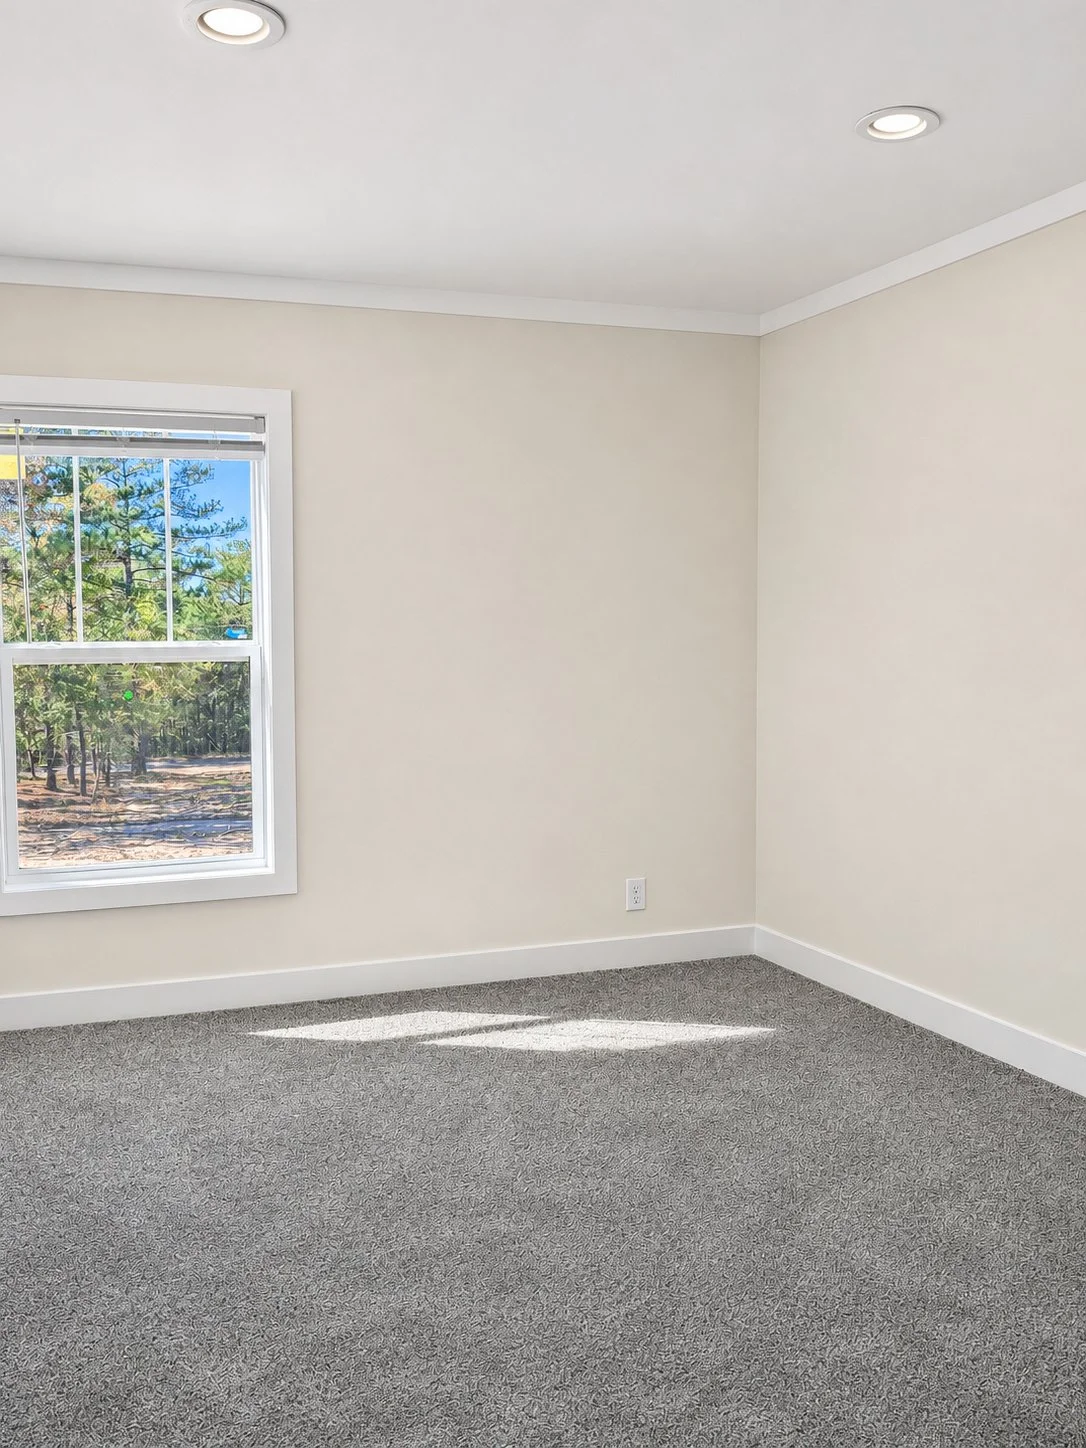 Image 11 of 19
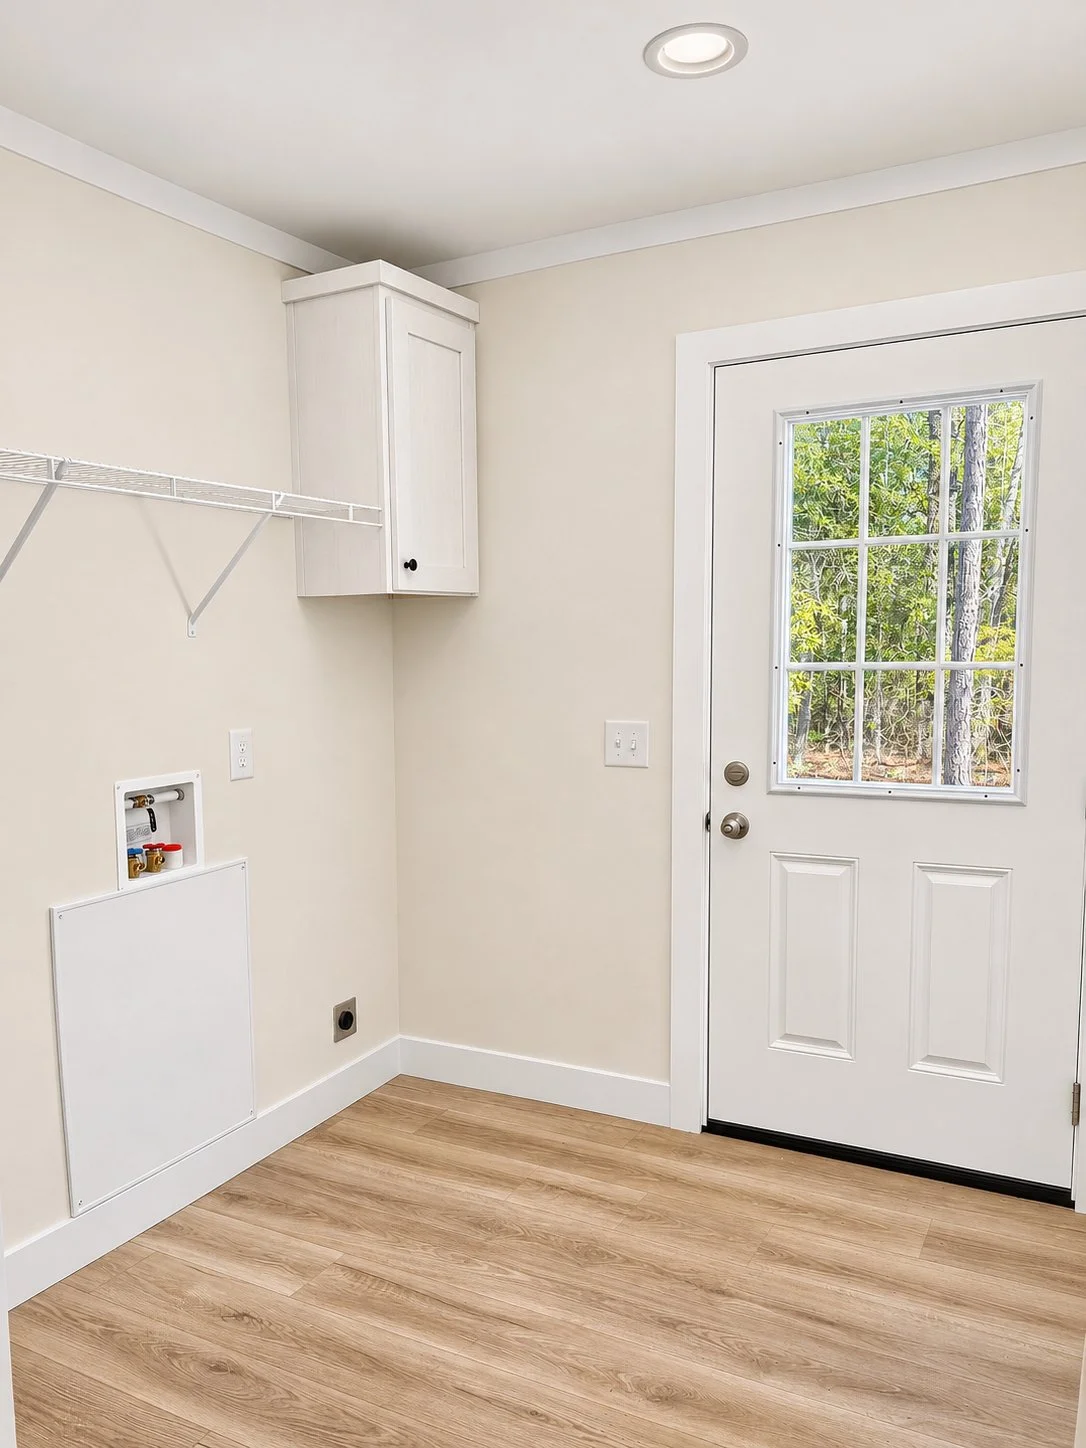 Image 12 of 19
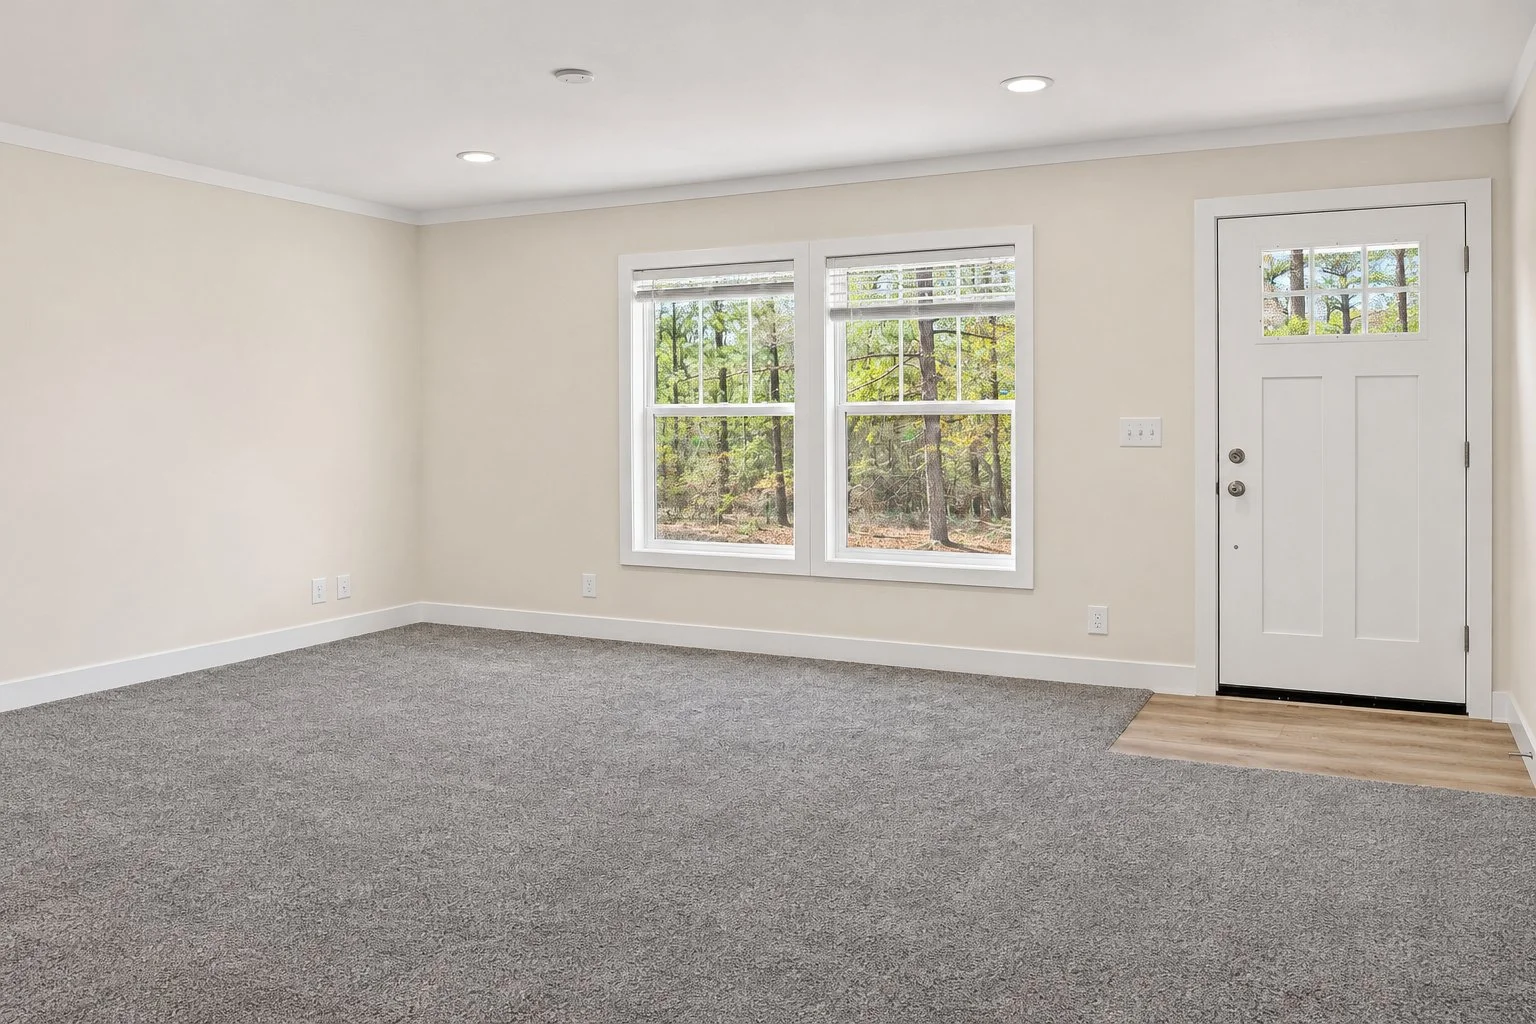 Image 13 of 19
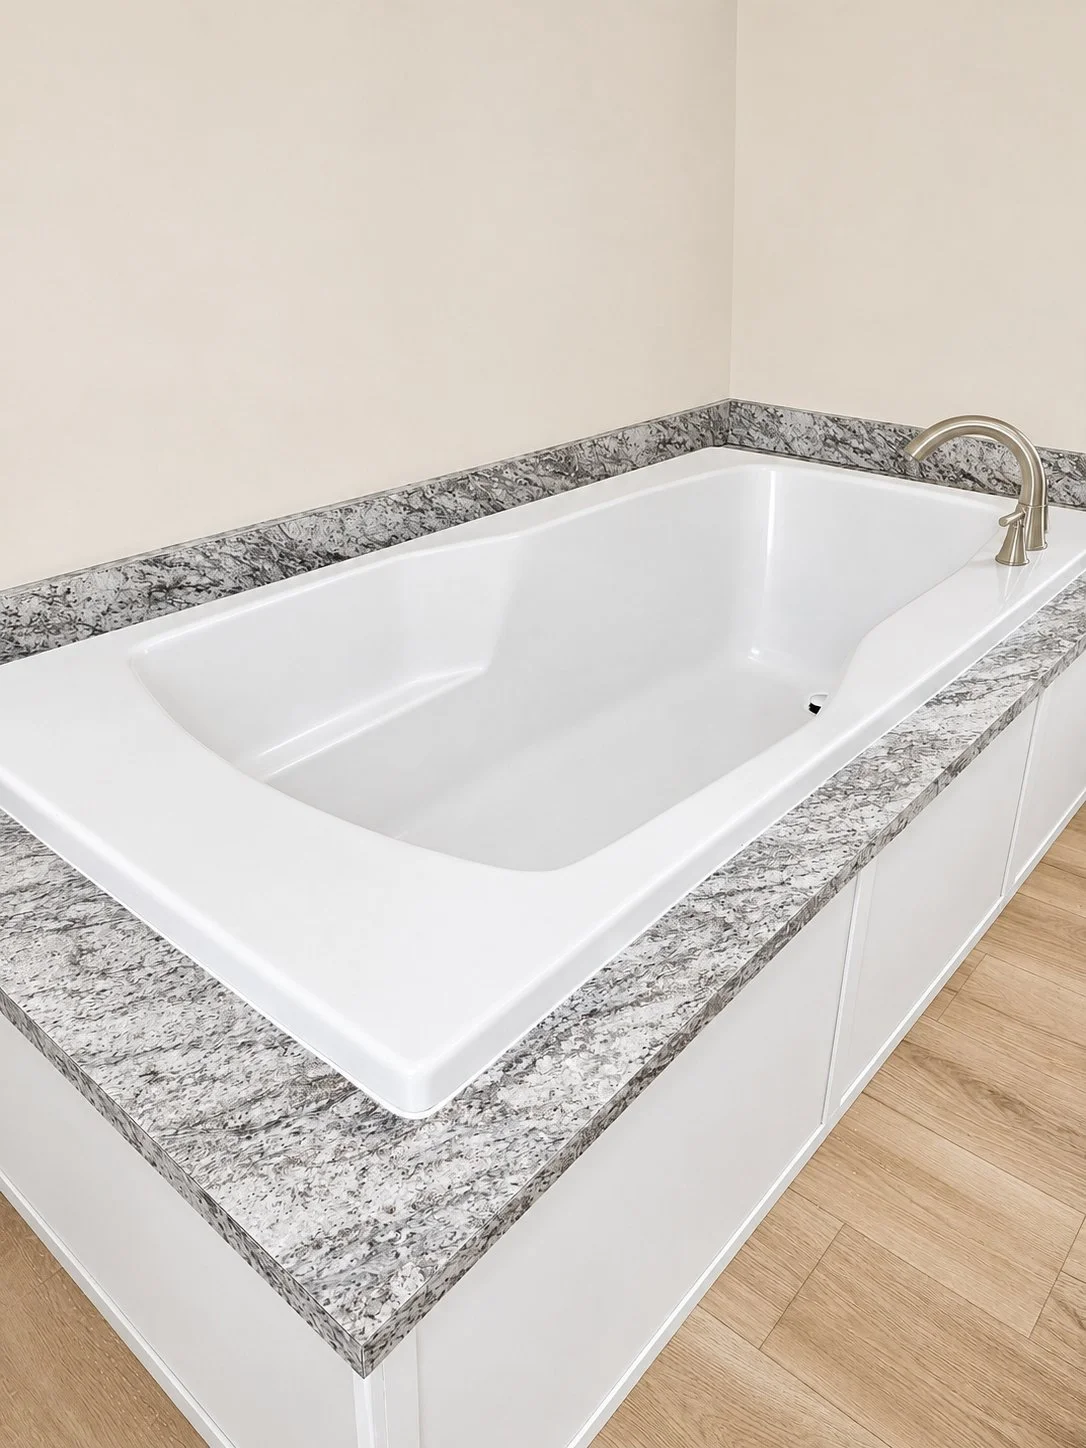 Image 14 of 19
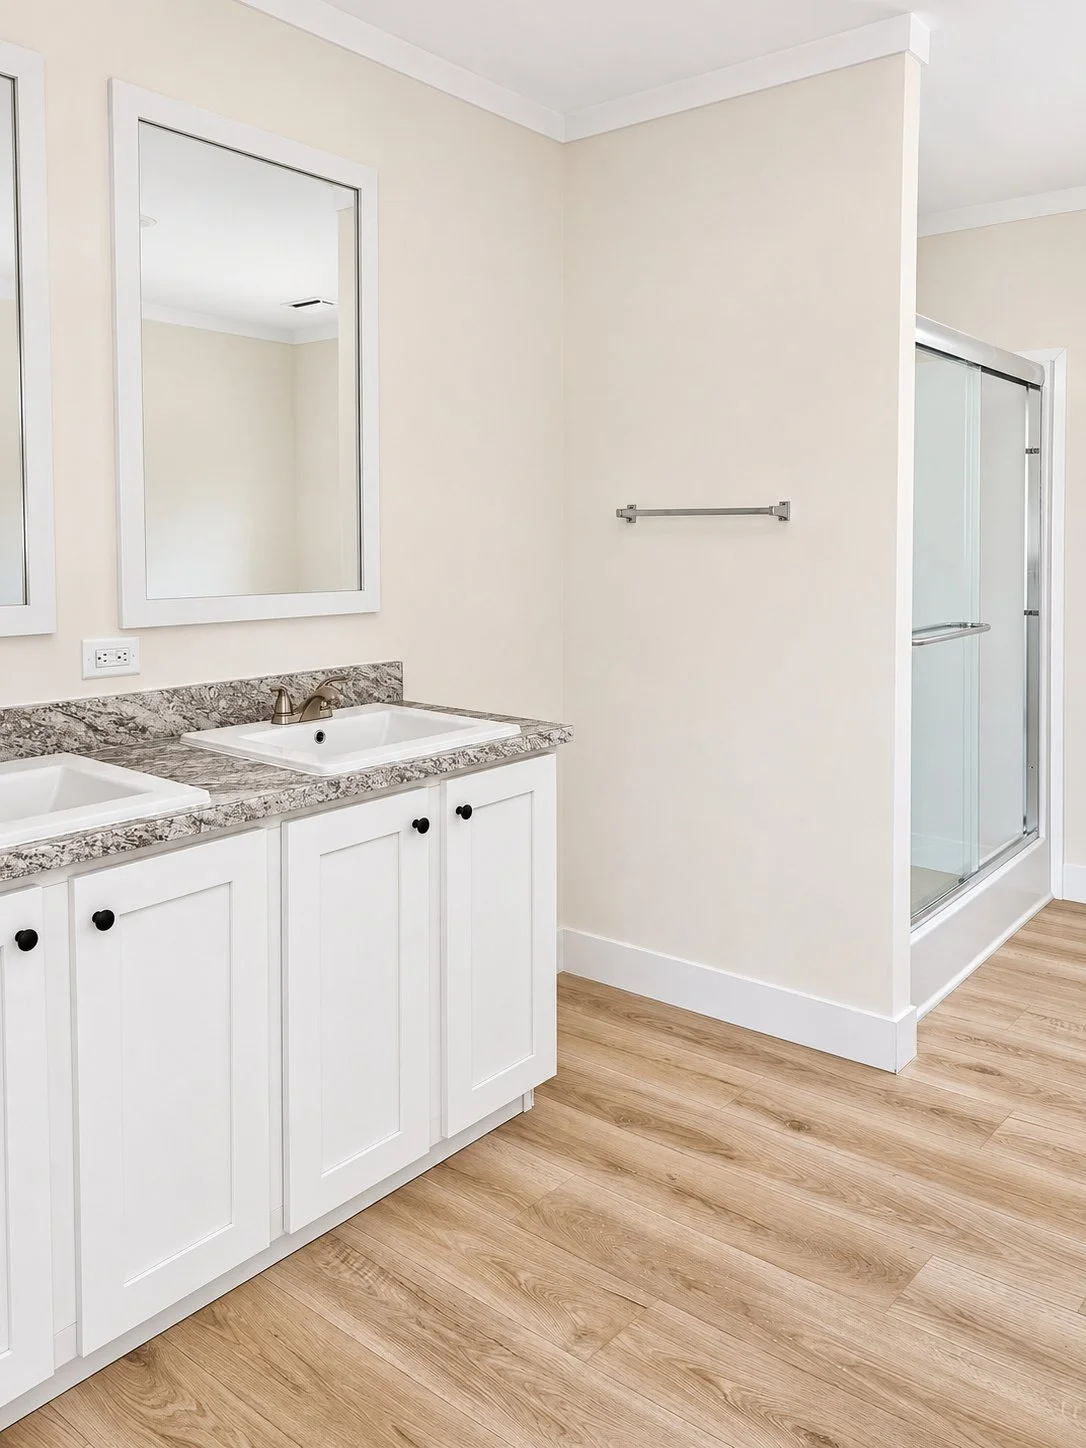 Image 15 of 19
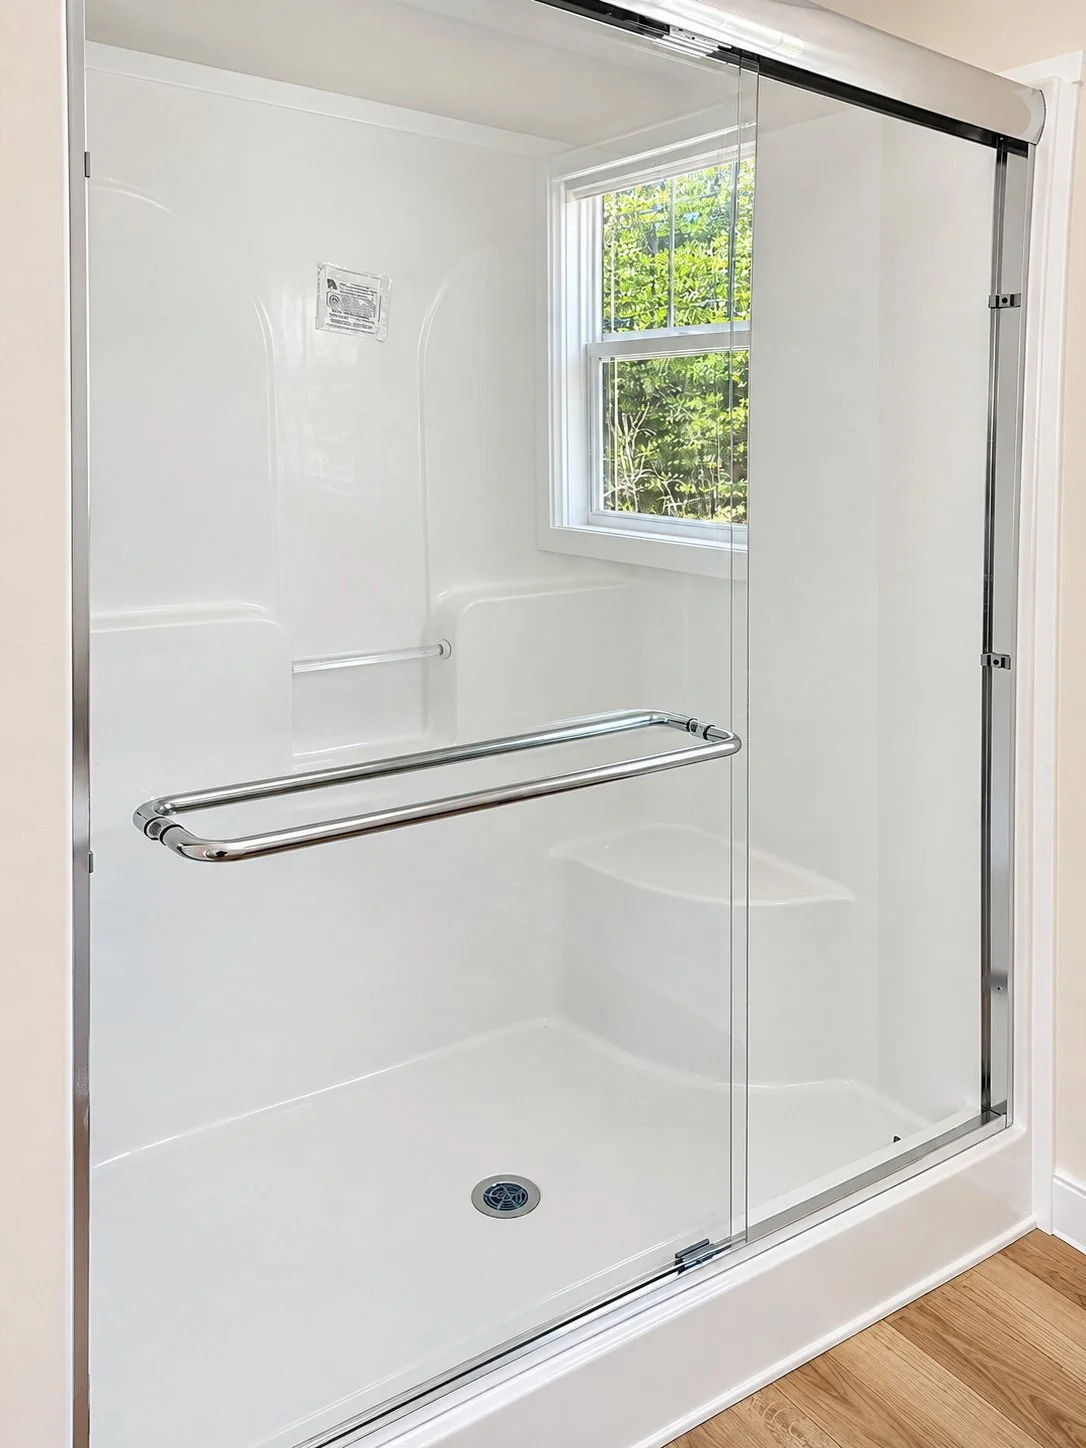 Image 16 of 19
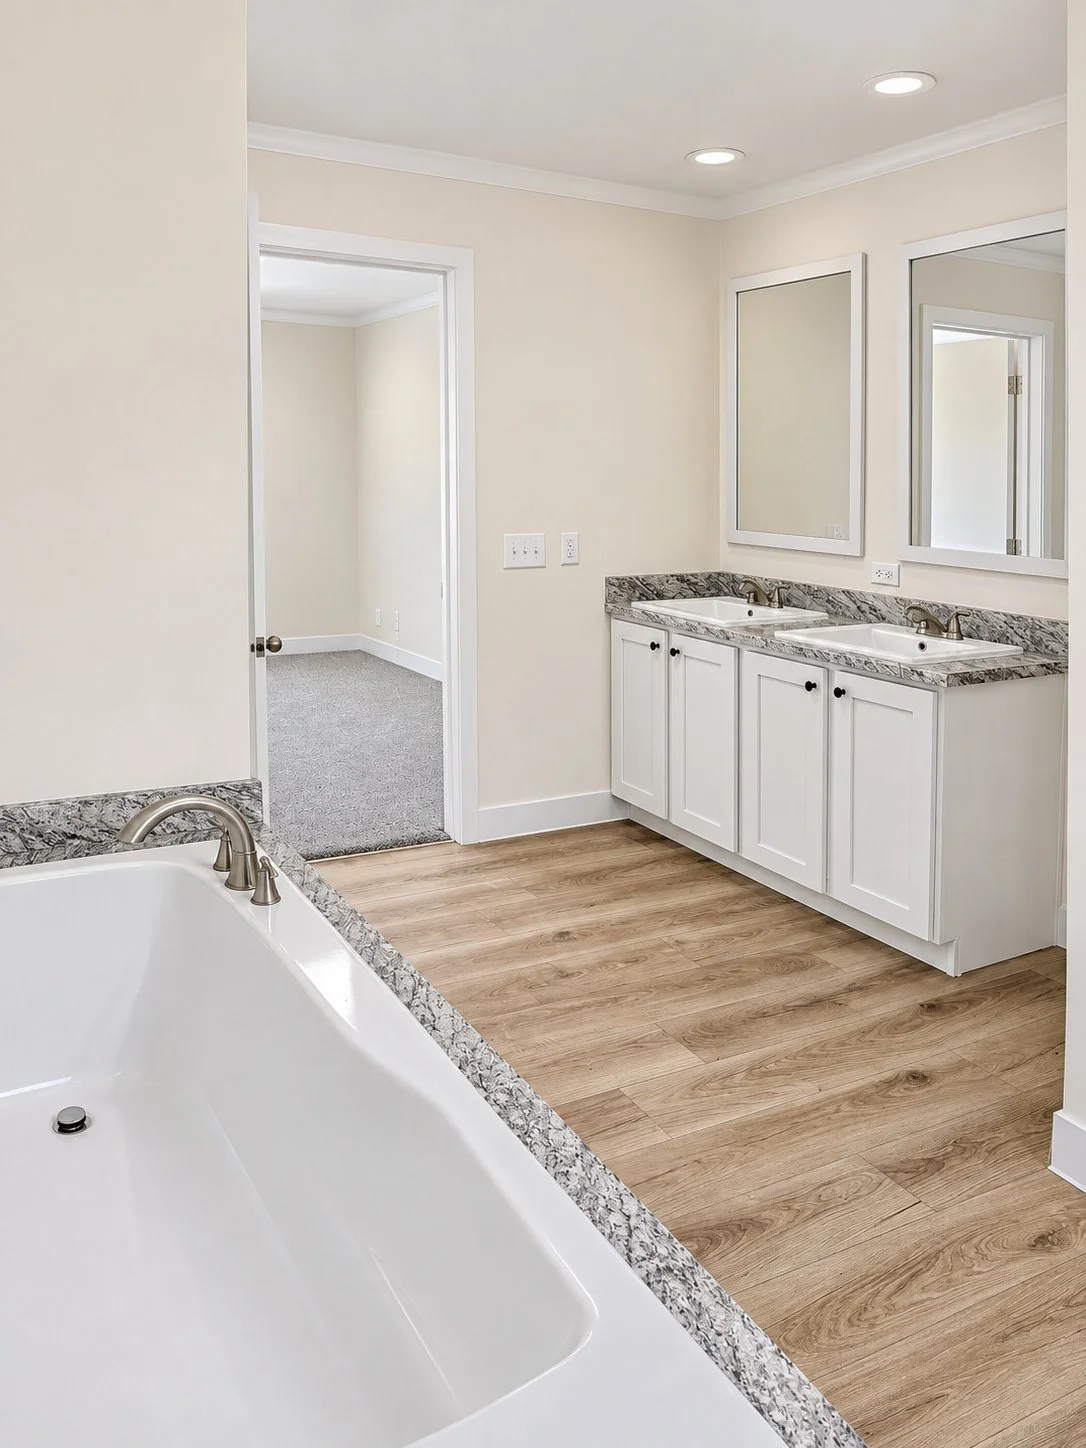 Image 17 of 19
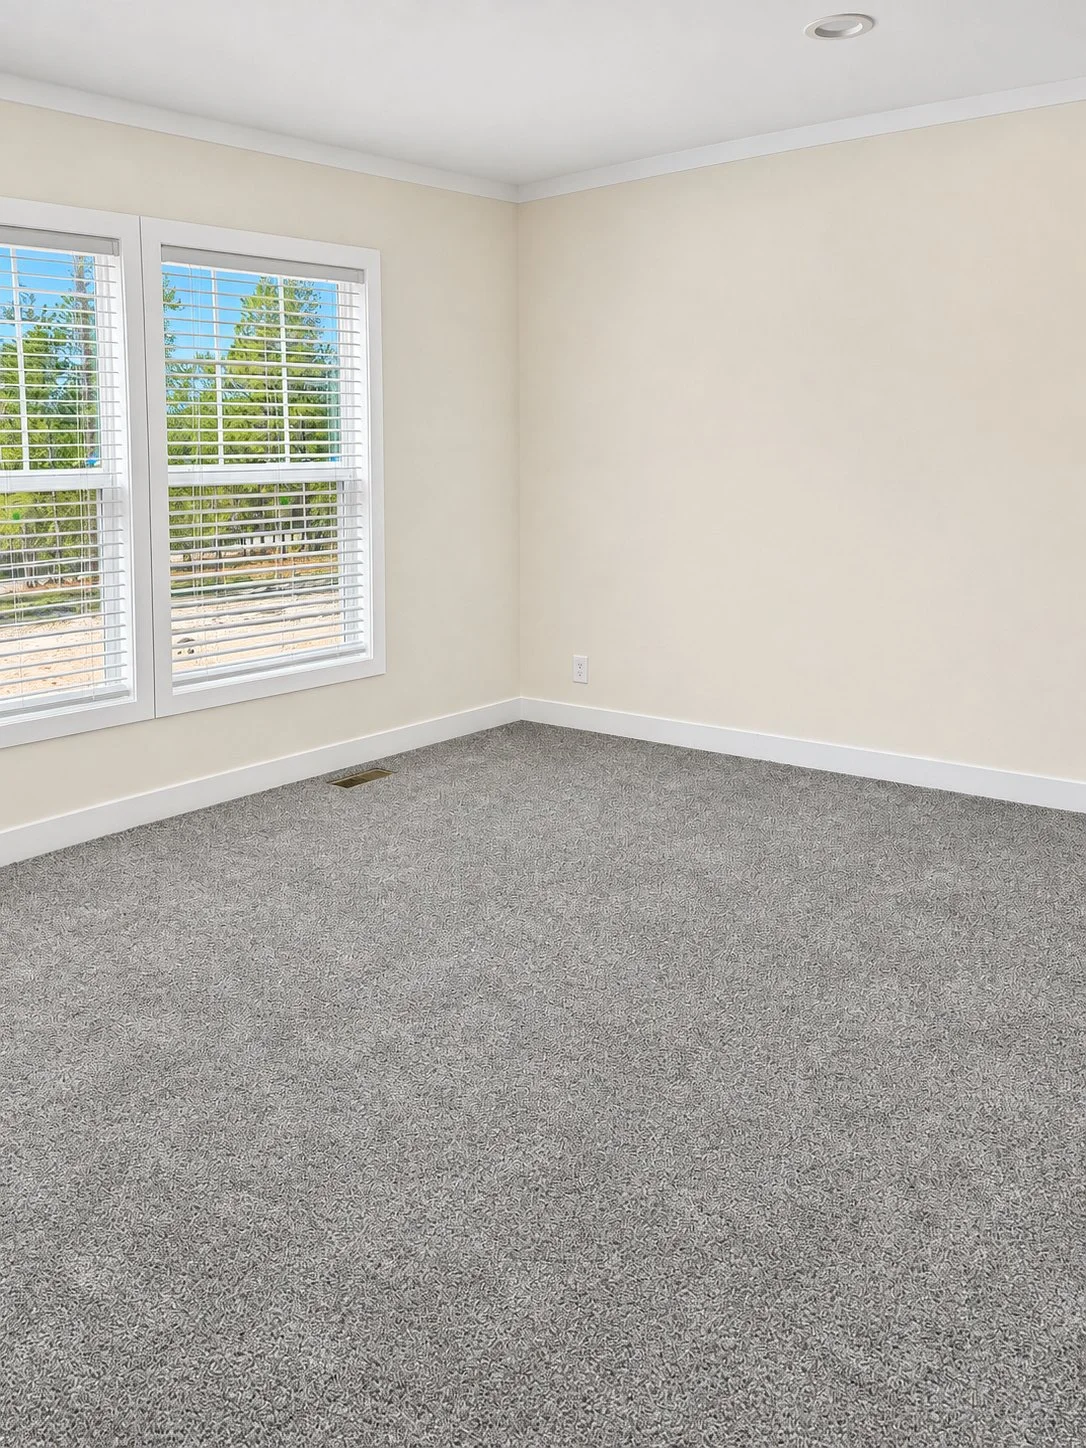 Image 18 of 19
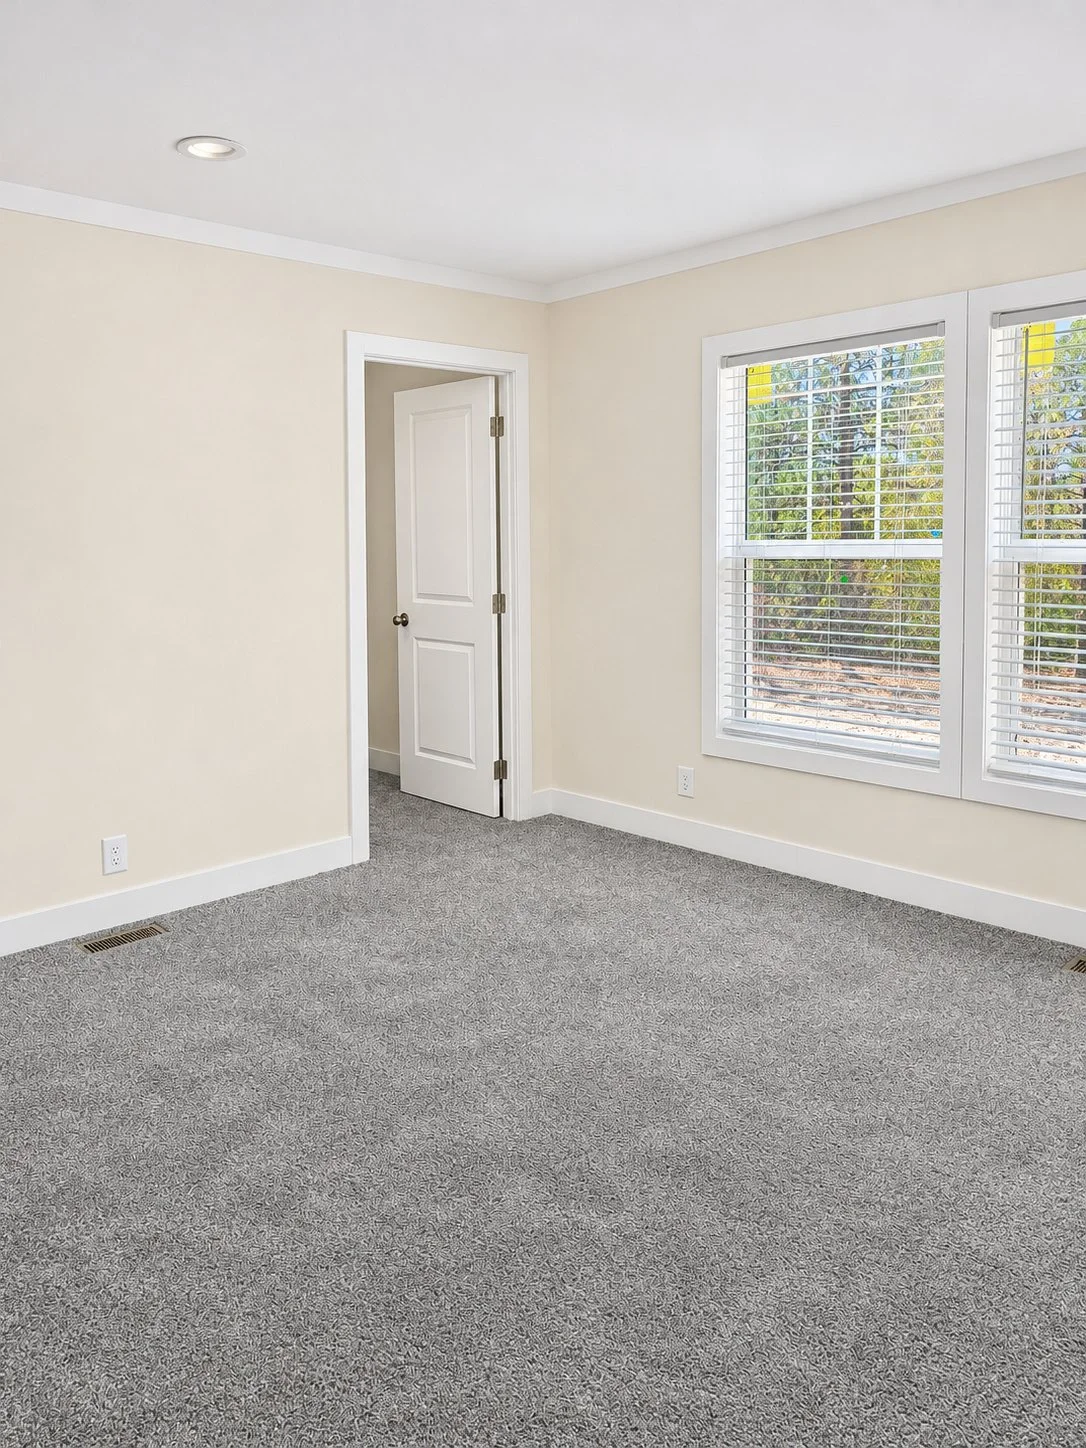 Image 19 of 19